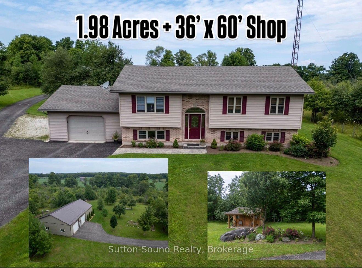
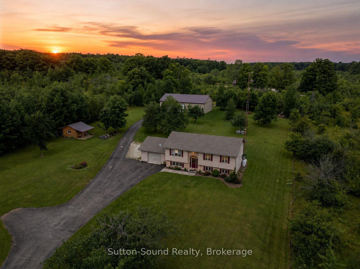
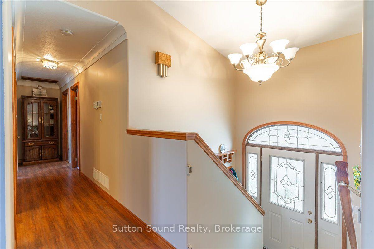
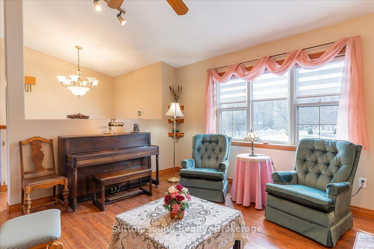
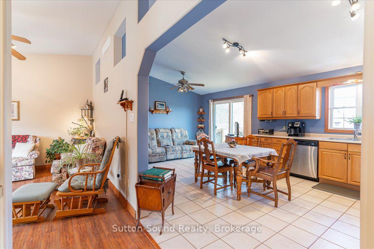
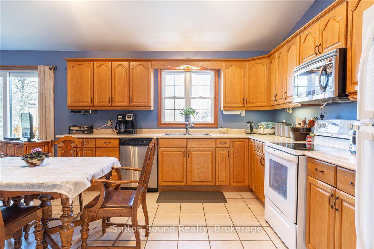
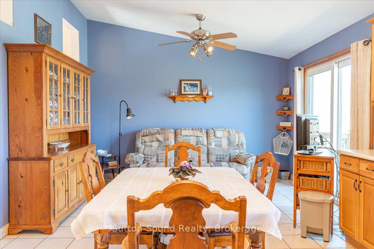
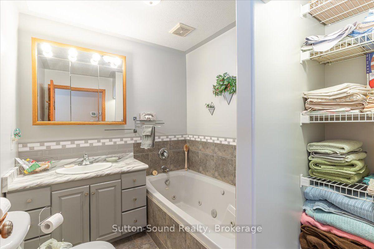
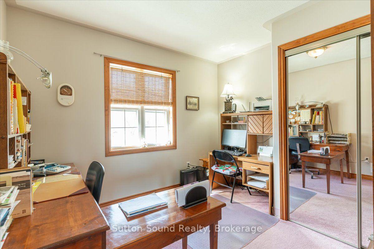
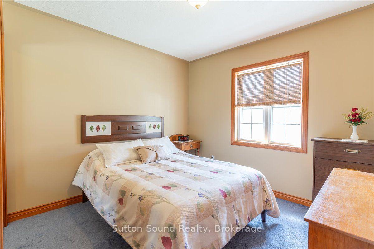
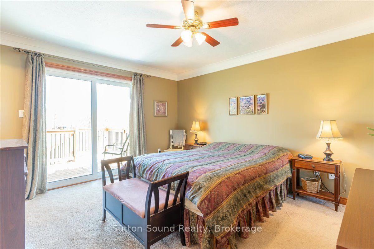
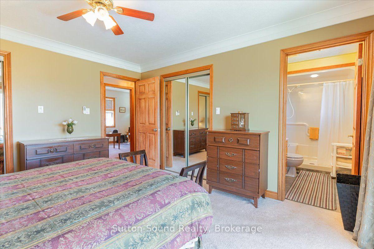
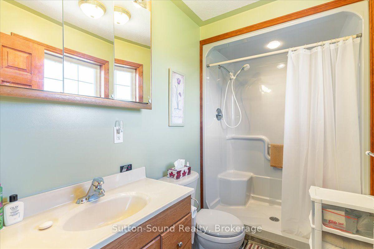
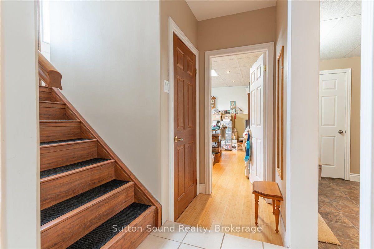
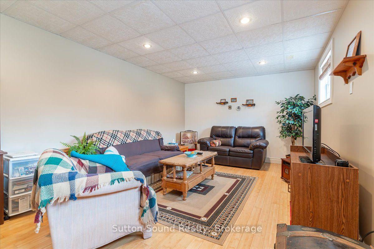
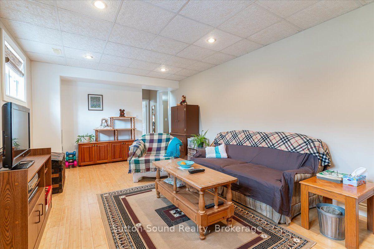
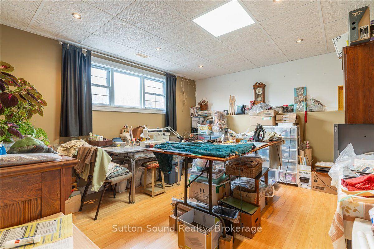
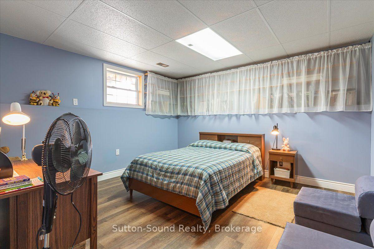
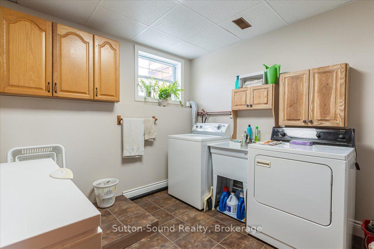
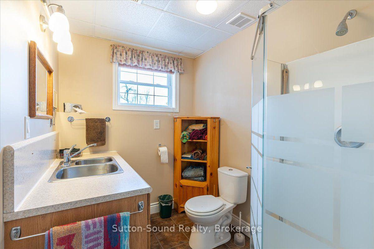
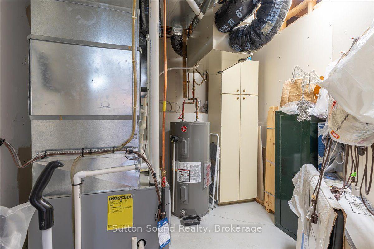
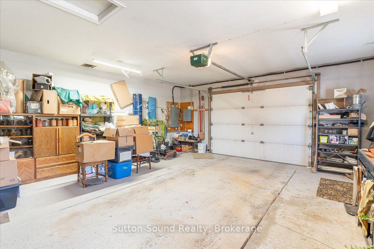
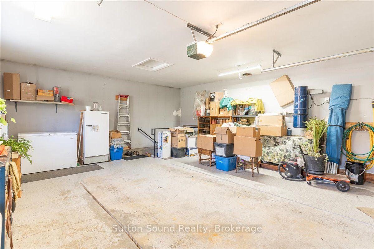
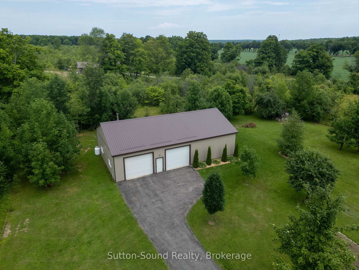
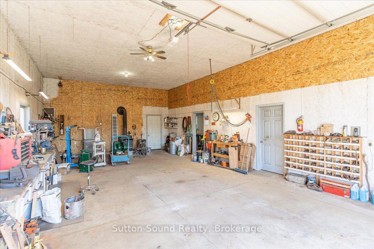
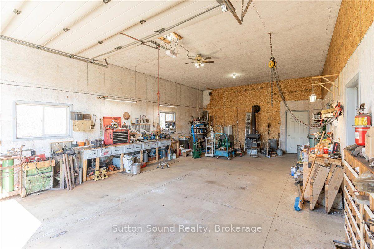
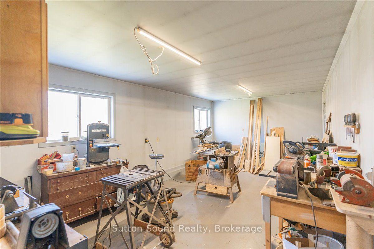
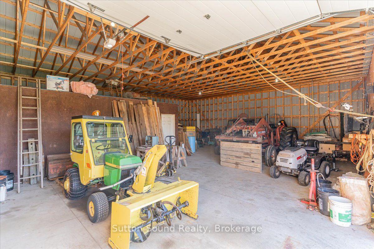
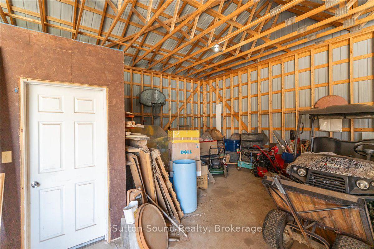
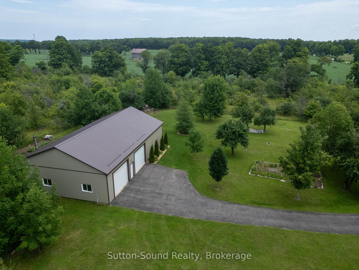
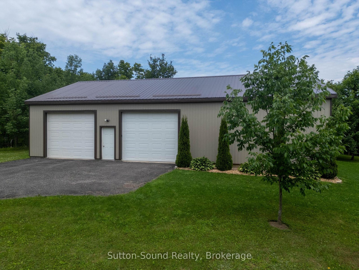
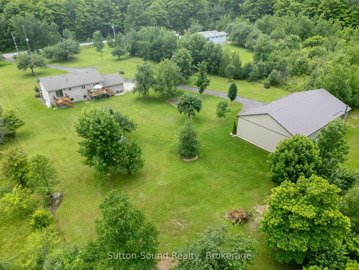
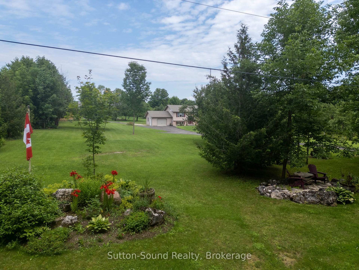
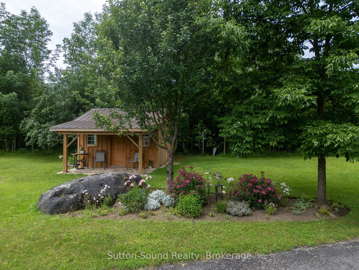
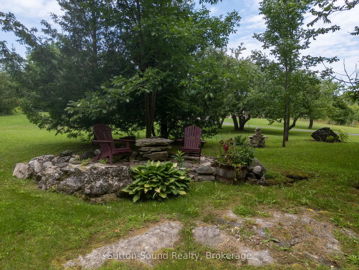
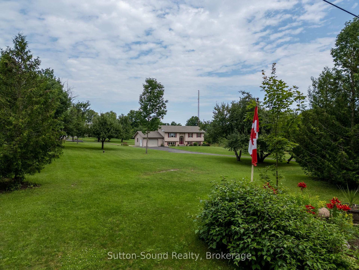
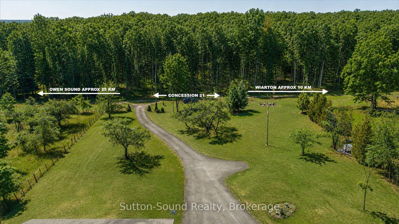
Set on nearly 2, private acres in Georgian Bluffs between Owen Sound and Wiarton, this well-kept raised bungalow offers the space, flexibility, and outbuilding so many buyers are searching for. With over 1000 sq ft above grade plus a fully finished basement, there is room here for families, multi-generational living, hobbies, and entertaining.The main floor features a bright open-concept kitchen and dining area filled with natural light, creating a warm and welcoming everyday gathering space. With 4 bedrooms and 3 full bathrooms, the layout is practical for growing families or those needing guest space and home office options. The finished lower level adds valuable living area for a rec room, gym, media space, or extended family stays. A standout feature of this property is the impressive 36' x 60' detached shop/garage with 900 sq ft of insulated and heated space-ideal for tradespeople, car enthusiasts, small business owners, serious hobbyists, or extra storage for toys and equipment. An attached 1.5 car garage plus a separate garden shed with porch add even more convenience. Step outside to enjoy peaceful country surroundings, mature trees, low-maintenance perennial gardens, and a spacious deck made for summer BBQs and quiet evenings outdoors. The asphalt driveway provides ample parking for family and visitors alike. Built with an ICF foundation and updated with a new furnace (2020) and central air (2024), water heater (2021)this home combines comfort, efficiency, and country living just a short drive to city amenities, Georgian Bay, and the Bruce Peninsula. A rare opportunity to own acreage with a quality home and exceptional shop space.
Address
442513 21 Concession
List Price
$784,900
MLS® Status
New
Property Type
Residential Freehold
Type of Dwelling
Detached
Style of Home
Bungalow-Raised
Transaction Type
Sale
Area
Georgian Bluffs
Region
Grey County
Bedrooms
3 + 1
Bedrooms (Total)
4
Rooms Above Grade
8
Rooms Below Grade
5
Bathrooms
3
Floor Area
1100-1500 Sq. Ft.
Lot Size Source
MPAC
Lot Depth
430
Lot Shape
Rectangular
Lot Size Range (Acres)
.50 - 1.99
Lot Size Units
Feet
Lot Width
200
Parcel Number
370240108
Parcel of Tied Land
No
Occupant Type
Owner
Cross Street
Side Road 20
MLS® Number
X13607476
Listing Brokerage
Sutton-Sound Realty
Basement Area
Finished with Walk-Out, Finished, Full, Separate Entrance
Postal Code
N0H 2T0
Posession Details
60-90 days
Parking
Private
Parking Places (Total)
11
Parking Spaces
8
Tax Amount
$3,758.00
Tax Year
2025
Rural Utilities
Cell Services, Garbage Pickup, Internet High Speed, Recycling Pickup
Site Influences
Deck, Hospital, Landscaped, Library, Place Of Worship, Privacy, Rec./Commun.Centre, Recreational Area, School, School Bus Route, Year Round Living
Exterior Features
Deck, Landscaped, Privacy, Recreational Area, Year Round Living
Interior Features
Auto Garage Door Remote, Primary Bedroom - Main Floor, Sump Pump, Upgraded Insulation, Water Heater Owned, Water Softener
Property Features
School, School Bus Route, Rec./Commun.Centre, Place Of Worship, Library, Hospital
Cable
Available
Central Vacuum
No
Family Room
Yes
Hydro
Yes
Ensuite Laundry
No
Special Designation
Unknown
Standard Status
Active
Board Or Association
One Point Association of REALTORS
Heat Source
Propane
Heat Type
Forced Air
Cooling Features
Central Air
Construction Materials
Brick, Vinyl Siding
Direction Faces
South
Fireplace
No
Foundation Details
Concrete, Poured Concrete
Garage
Yes
Garage Type
Attached
Covered Spaces
3
Kitchens Total
1
Kitchens Above Grade
1
Other Structures
Workshop, Garden Shed, Additional Garage(s)
Pool Features
None
Roof
Asphalt Shingle
Tax Legal Description
PT LT 22 CON 22 KEPPEL PT 2 16R423; GEORGIAN BLUFFS
Security Features
Carbon Monoxide Detectors, Smoke Detector
Topography
Flat, Open Space
Water Source
Drilled Well
View Type
Meadow, Trees/Woods, Garden
Waterfront
No
Sewer
Septic
Login To View 18 Additional Details On 442513 21 Concession
Get instant access to more information with a free account.
Already have an account? Login
Rooms
| Floor | Type | Dimensions | Features |
|---|---|---|---|
| Main | Kitchen | 4.01 x 3.66 | Open Concept |
| Main | Dining Room | 4.01 x 2.87 | Open Concept, Sliding Doors, W/O To Deck |
| Main | Living Room | 4.04 x 4.27 | |
| Main | Bathroom | 1.85 x 2.16 | 3 Pc Bath, Soaking Tub |
| Main | Bedroom | 4.11 x 3.58 | 3 Pc Ensuite, His and Hers Closets, W/O To Deck |
| Main | Bedroom 2 | 2.87 x 3.05 | |
| Main | Bedroom 3 | 2.87 x 3.17 | |
| Basement | Family Room | 6.25 x 3.56 | Above Grade Window |
| Basement | Den | 4.11 x 3.56 | |
| Basement | Laundry | 2.74 x 3.1 | Laundry Sink |
| Basement | Bedroom | 3.97 x 3.67 | |
| Basement | Bathroom | 2.44 x 1.84 | 3 Pc Bath, Double Sink |
| Basement | Mud Room | 3.05 x 0.95 | Access To Garage, Closet |
| Basement | Utility Room | 2.46 x 2.45 |