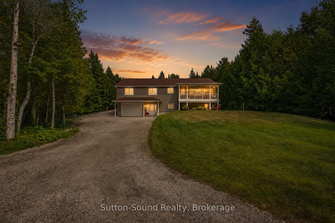
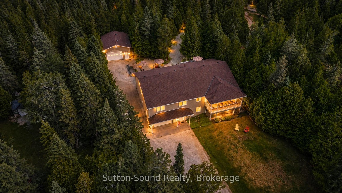
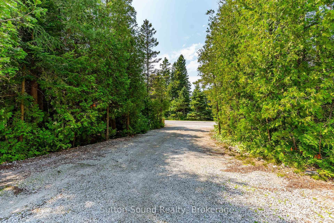
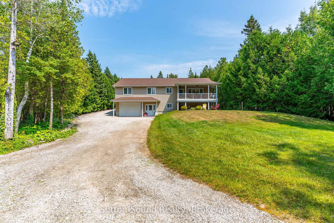
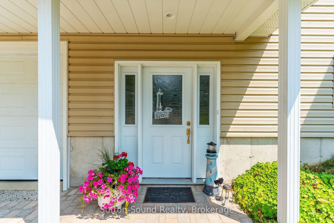
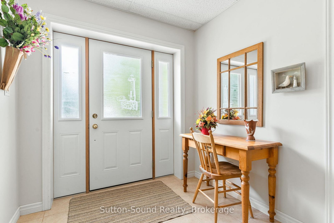
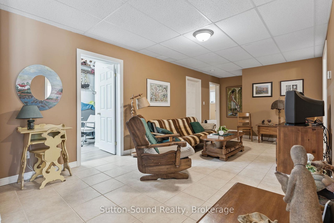
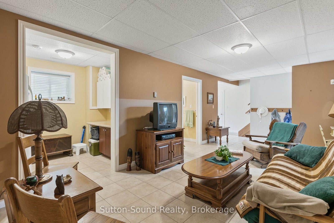
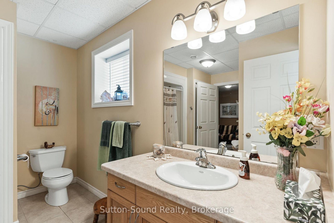
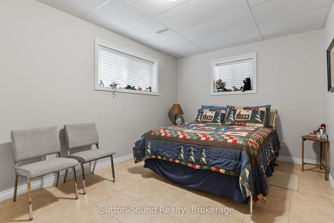
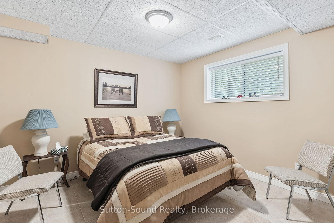
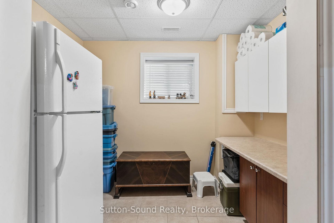
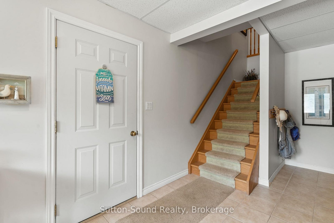
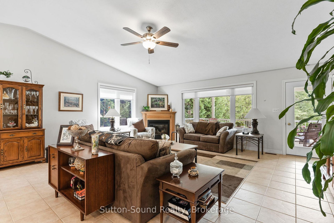
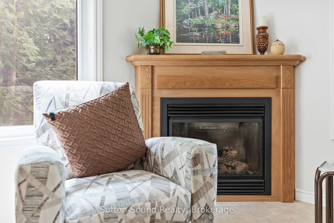
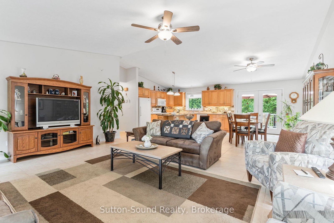
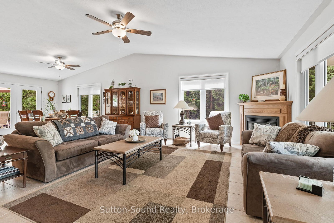
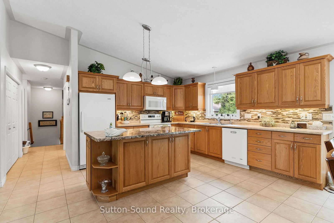
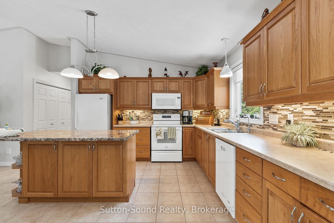
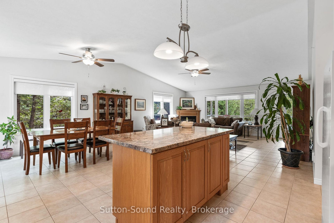
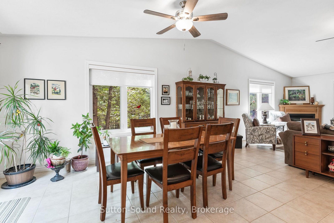
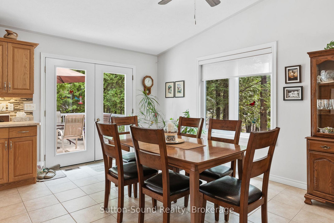
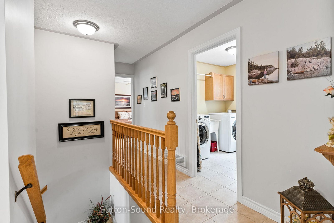
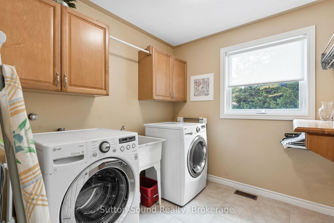
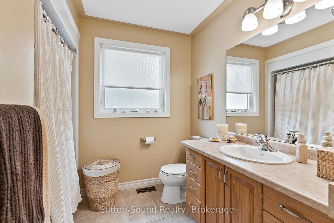
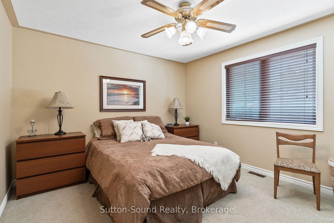
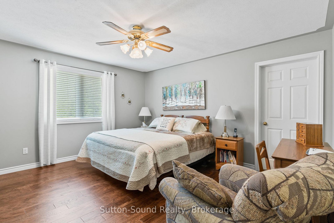
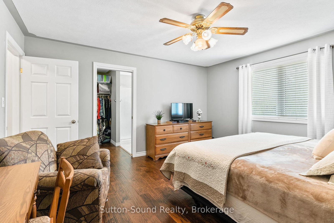
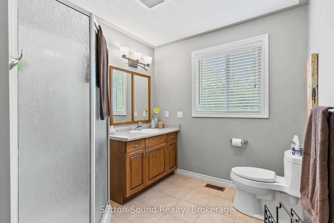
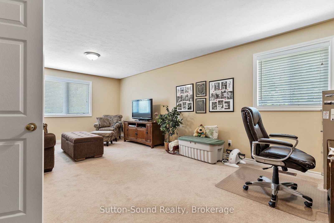
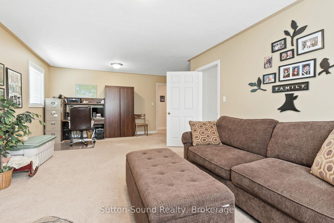
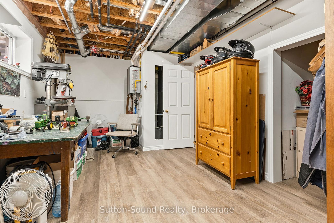
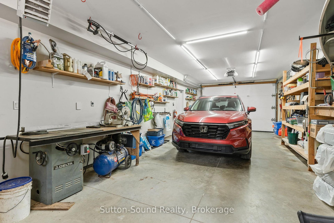
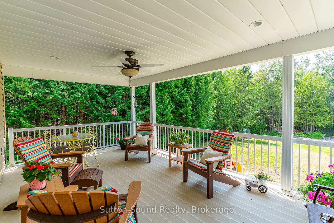
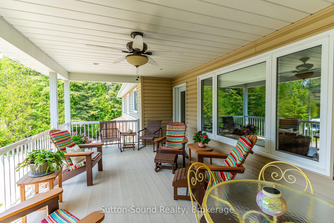
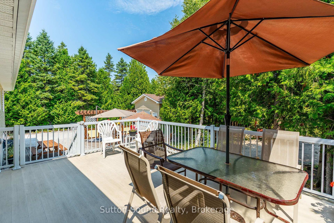
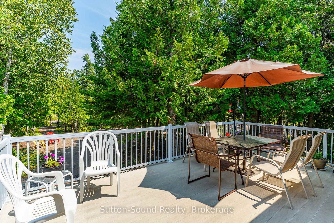
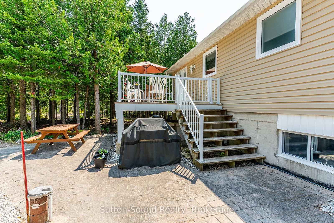
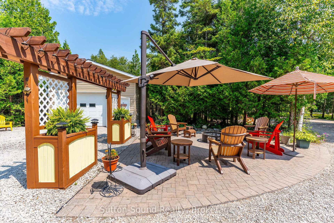
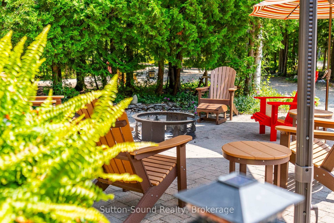
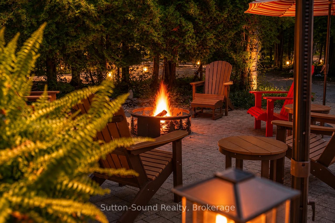
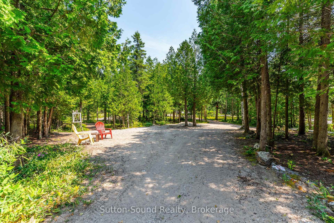
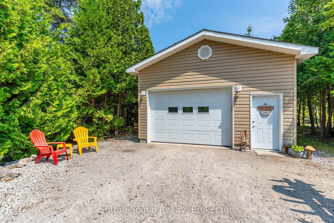
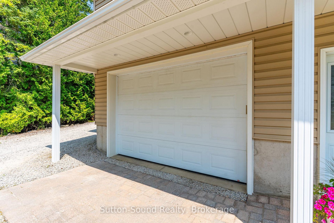
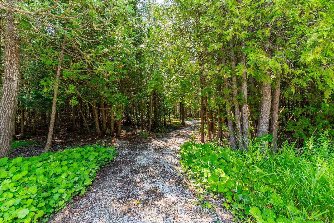
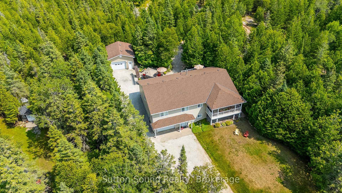
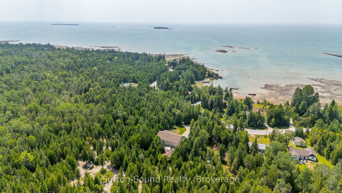
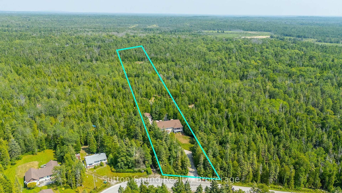
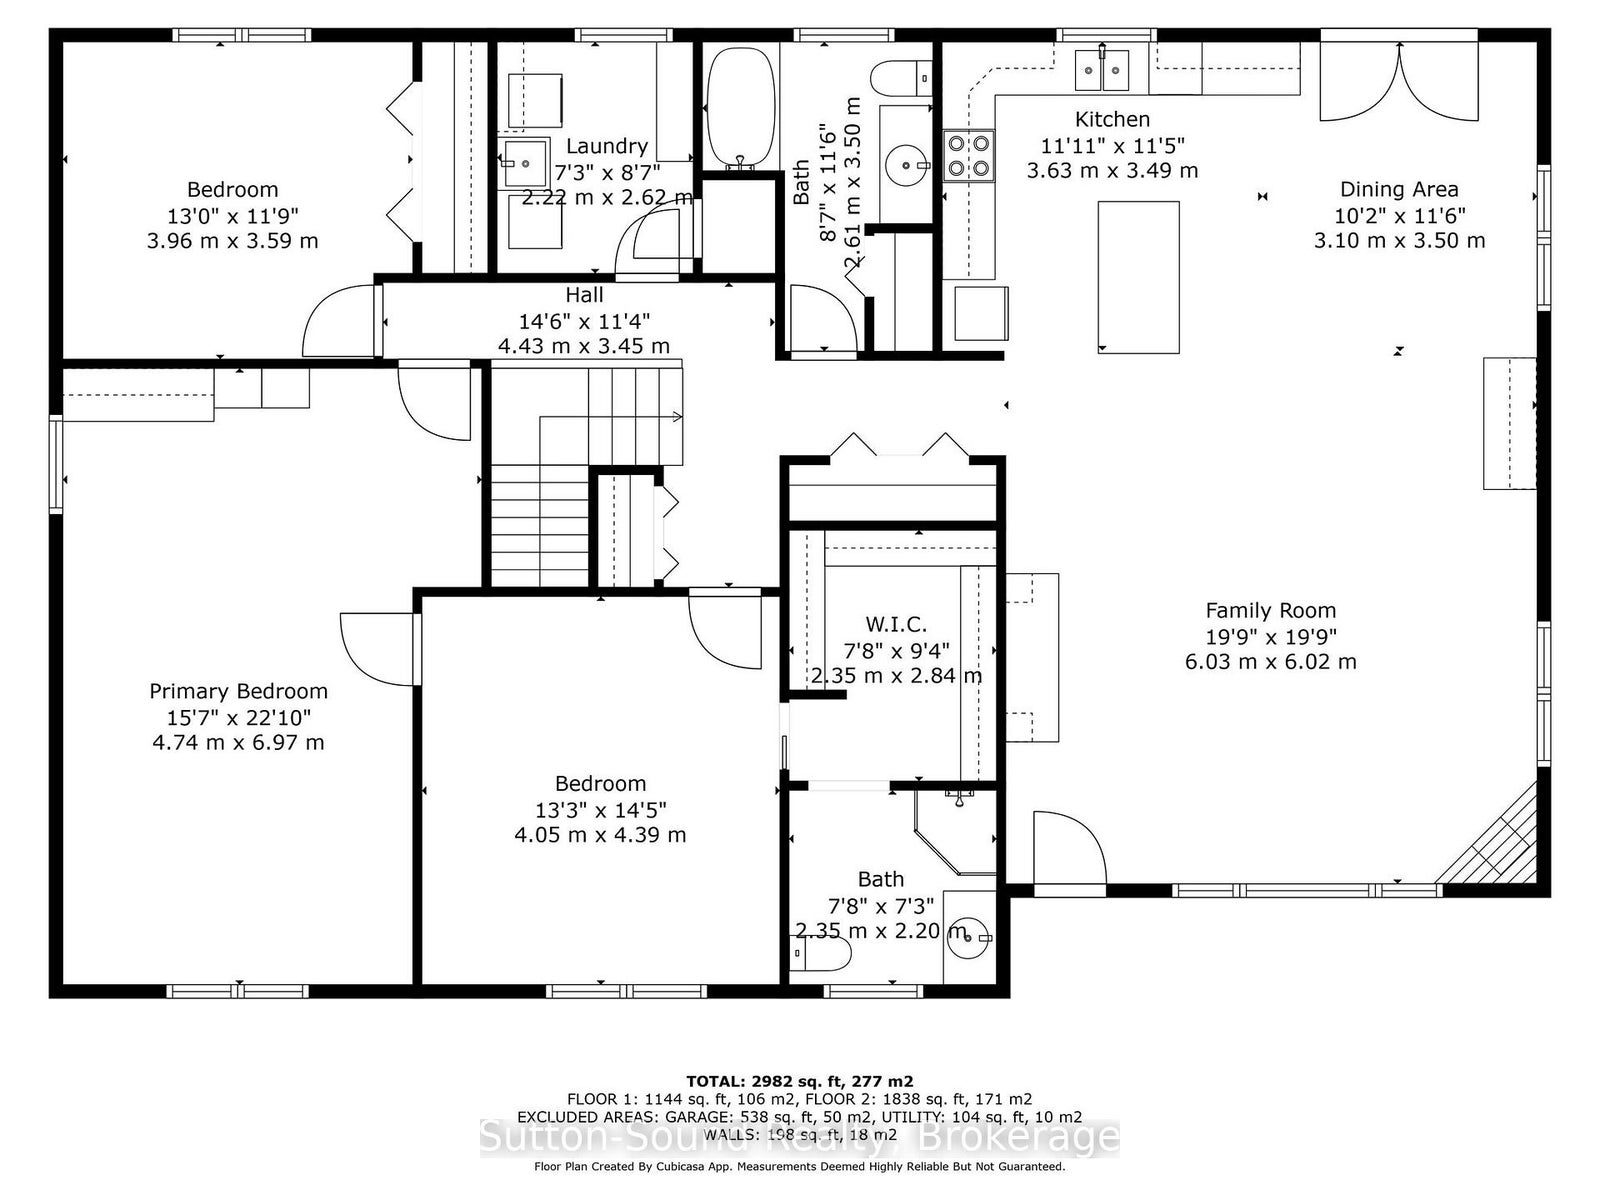
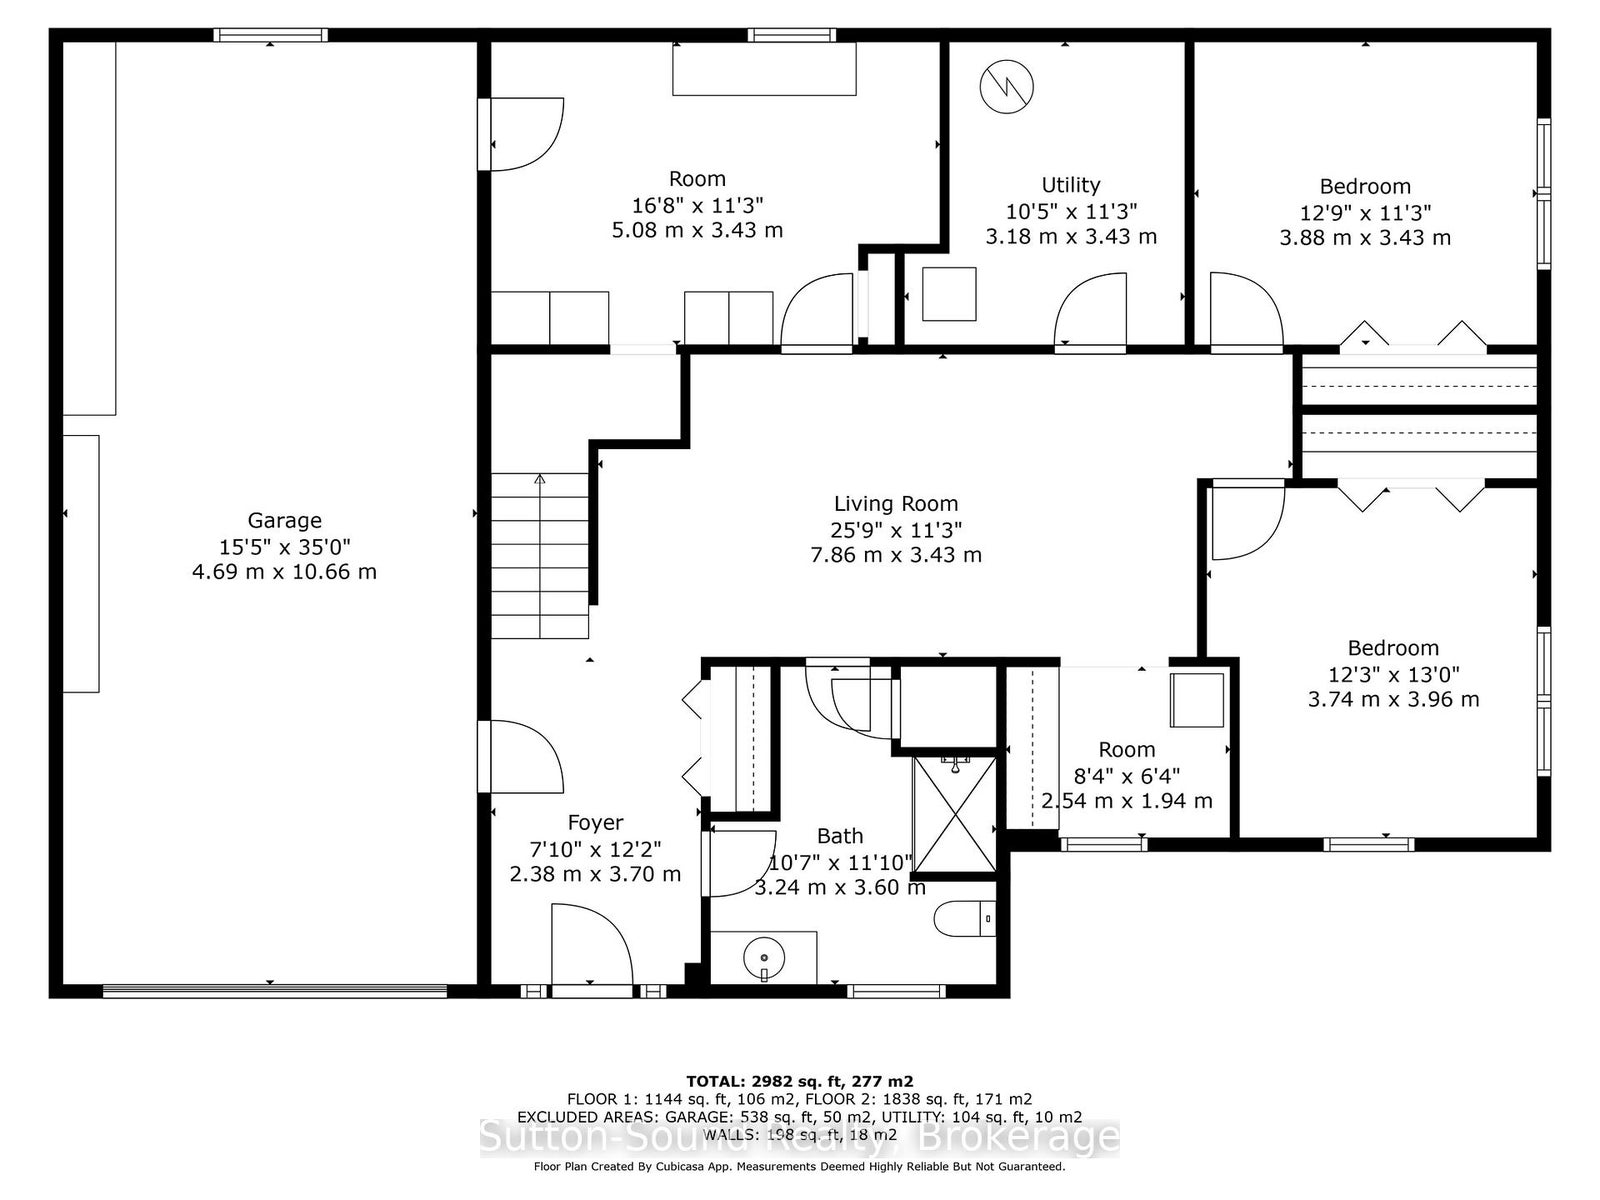
Tucked into a peaceful setting near the shores of Lake Huron on the Bruce Peninsula, this custom-built home offers the kind of space and privacy that's hard to find. Set on approximately 2.5 acres in Howdenvale with deeded beach access just across the road, this 5 bedroom, 3 bathroom property is designed for comfortable year-round living with plenty of room for family, guests, hobbies, and outdoor enjoyment. Built in 2005, the home features a bright open-concept main floor with a spacious kitchen, dining, and living area that flows easily to both the front and back decks. The main level includes 3 bedrooms, including a generous primary suite with a walk-in closet and private 3-piece ensuite, along with the convenience of main floor laundry.Downstairs, the fully finished lower level offers excellent flexibility with a large family room, 2 additional bedrooms or office spaces, a rough-in for a second kitchen, utility room, and separate workshop area - making it a great setup for multi-generational living, guests, or a potential in-law suite.The property has seen several valuable updates including a high-efficiency furnace (2022), heat pump with A/C (2023), composite decking, retractable screen doors, vaulted ceilings, kitchen cabinet lighting, and a backup generator for added peace of mind.Outside, there's plenty of room to enjoy the setting with landscaped gardens, mature trees, walking trails, a fire pit area, space for a vegetable garden, an attached 2-car garage, and an additional detached 20' x 24' shop/garage.Whether you're looking for a full-time home, a quiet retreat, or a property with flexible living options, this location puts you close to boat launches, beaches, and the natural beauty of the Bruce Peninsula while still offering privacy and space to unwind.
Address
1215 Sunset Drive
List Price
$824,900
MLS® Status
Sold Conditional Escape
Property Type
Residential Freehold
Type of Dwelling
Detached
Style of Home
Bungalow-Raised
Transaction Type
Sale
Area
South Bruce Peninsula
Region
Bruce
Bedrooms
3 + 2
Bedrooms (Total)
5
Rooms Above Grade
9
Rooms Below Grade
8
Bathrooms
3
Floor Area
1100-1500 Sq. Ft.
Lot Size Source
MPAC
Lot Depth
750.15
Lot Shape
Rectangular
Lot Size Range (Acres)
2 - 4.99
Lot Size Units
Feet
Lot Width
150
Parcel Number
331290333
Occupant Type
Owner
Cross Street
Howdenvale Rd
MLS® Number
X13103568
Listing Brokerage
Sutton-Sound Realty
Basement Area
Full, Finished, Finished with Walk-Out
Postal Code
N0H 1X0
Posession Details
60-90 days
Parking
Private Triple, Private
Parking Places (Total)
13
Parking Spaces
10
Tax Amount
$4,069.00
Tax Year
2025
Rural Utilities
Garbage Pickup, Internet High Speed, Cell Services, Recycling Pickup
Interior Features
Primary Bedroom - Main Floor, Water Heater Owned, Auto Garage Door Remote, Guest Accommodations, In-Law Capability
Central Vacuum
No
Family Room
Yes
Elevator
No
Ensuite Laundry
No
Special Designation
Unknown
Standard Status
Active Under Contract
Senior Community
Yes
Board Or Association
One Point Association of REALTORS
Heat Source
Propane
Heat Type
Forced Air
Cooling Features
Other
Construction Materials
Vinyl Siding
Direction Faces
East
Fireplace
Yes
Fireplace Features
Propane, Living Room
Foundation Details
Poured Concrete
Garage
Yes
Garage Type
Attached
Covered Spaces
3
Kitchens Total
2
Kitchens Above Grade
1
Kitchens Below Grade
1
Other Structures
Workshop, Additional Garage(s)
Pool Features
None
Roof
Asphalt Shingle
Tax Legal Description
PT LT 7 CON 6 WBR ALBERMARLE PT 1 3R5466; T/W R228812; SOUTH BRUCE PENINSULA
Water Source
Drilled Well
Waterfront
No
Docking Type
None
Waterfront
None
Access To Property
Year Round Municipal Road
Sewer
Septic
Login To View 15 Additional Details On 1215 Sunset Drive
Get instant access to more information with a free account.
Already have an account? Login
Rooms
| Floor | Type | Dimensions | Features |
|---|---|---|---|
| Basement | Workshop | 5.08 x 3.43 | |
| Basement | Utility Room | 3.18 x 3.43 | |
| Basement | Bedroom | 3.88 x 3.43 | |
| Basement | Bedroom | 3.74 x 3.96 | |
| Basement | Living Room | 7.86 x 3.43 | |
| Basement | Bathroom | 3.24 x 3.6 | |
| Basement | Other | 2.54 x 1.94 | |
| Basement | Foyer | 2.38 x 3.7 | |
| Main | Kitchen | 3.63 x 3.49 | Centre Island, Hidden Lights, Open Concept |
| Main | Dining Room | 3.1 x 3.5 | |
| Main | Family Room | 6.03 x 6.02 | |
| Main | Bathroom | 2.61 x 3.5 | |
| Main | Laundry | 2.22 x 2.62 | |
| Main | Bedroom | 3.96 x 3.59 | |
| Main | Primary Bedroom | 4.74 x 6.97 | |
| Main | Bedroom 2 | 4.05 x 4.39 | |
| Main | Other | 2.35 x 2.84 | Walk-In Closet(s) |
| Main | Bathroom | 2.35 x 2.2 | 3 Pc Ensuite |
| Main | Other | 4.43 x 3.45 |